
The essentials in 1 minute
- A kitchen is around 35 decisions in a fixed order: first the services, which cannot be changed once the screed is down, last the fronts.
- The kitchen is planned before the electrician: a connection point moved later costs €800 to €10,000.
- After the services come layout, worktop height and appliances, then storage and surfaces.
- Kitchen studios start with the fronts because samples can be touched. Buyers should end there.
- In the architect’s planning, most steps come as a proposal with reasons.
 Rusi KolevArchitect & Founder
Real Estate Economist (ebs)
Questions in this guide 15
- The 35 steps in the right order
- Which worktop suits your budget
- Module 1: Sequence & services
- Module 2: Layout
- Module 3: Ergonomics
- Module 4: Appliances
- Module 5: Storage & carcass
- Module 6: Surfaces
- Module 7: Lighting
- Module 8: The offer & the future
- Frequently asked questions
- Next step: the first consultation

The 35 steps in the right order
The 35 decisions of a kitchen fall into 8 modules, from irreversible to easily changed, from the services to the fronts. Each row gives the short answer with a number and the guide to it.
| Step | Decision | Short answer with a number | Guide |
|---|---|---|---|
| 1.1 | Order of trades | Plan the kitchen before the electrician; a connection point moved later costs €800 to €10,000 for the trades that follow, never a line item from us. | Electrical and plumbing plan |
| 2.1 | Layout shape | A U-shape needs at least 240 cm of clear width. | Layout: L, U or island |
| 2.2 | Island dimensions | 100 cm of clearance all round, better 120 cm. | Planning a kitchen island |
| 2.3 | Wall units | Without them you lose about a third of the storage; ceiling-height tall units replace it. | Kitchen without wall units |
| 2.4 | Seating at the island | A seating overhang needs 25 to 30 cm of knee clearance. | Island with seating |
| 3.1 | Worktop height | Elbow height minus 10 to 15 cm, usually around 92 cm with us, surcharge €0. | Worktop height |
| 4.1 | Extraction at the island | Usually a downdraught extractor; it costs one pull-out in the base unit and around 10 cm of duct depth. | Downdraught extractor or hood |
| 4.2 | Hob | Induction for most new kitchens (in over 90% of ours); a flush-mounted hob can only be replaced with an identical model. | Induction or gas |
| 4.3 | Appliance wall | Oven door lower edge at 80 to 95 cm. | Appliance wall and installation height |
| 4.4 | Fridge | Recesses of 178 or 194 cm; fixed-door rather than sliding-door mounting. | Handleless fridge |
| 4.5 | Tap | A boiling-water reservoir of 3 to 7 litres needs planned space. | Quooker or tap |
| 4.6 | Sink | Undermount is standard with ceramic and stone; the cut-out is to the millimetre. | Sink: material and fitting |
| 4.7 | Sink in the island | Only with waste pipework in the floor, in a new build before the screed (step 1.1). | Sink in the island |
| 4.8 | Your own appliances | Standard-size appliances of 45 or 60 cm fit any new kitchen. | Fitting existing appliances |
| 5.1 | Corner | A catalogue corner unit takes up 90 x 90 cm and opens over 45 to 50 cm. | Corner unit: carousel, LeMans or no corner |
| 5.2 | Pull-outs | A 60 cm deep cabinet with a door comfortably uses only 30 cm. | Drawers or internal pull-outs |
| 5.3 | Food storage | Internal pull-outs carry 40 to 70 kg each, against 18 kg per larder-unit tray; from 1.5 m² a pantry beats both. | Larder unit, tall unit or pantry |
| 5.4 | Carcass | 16 mm bows, 18/19 mm Egger E1 is standard, long shelves are secured by a cross-connector. | Carcass: 16, 18 or 25 mm |
| 5.5 | Hardware | Hettich, Blum, Kesseböhmer named in the offer; type archived in the workshop drawing. | Compare hardware |
| 5.6 | Waste | 4 streams need a 60 cm cabinet width. | Waste: 2, 3 or 4 compartments |
| 6.1 | Fronts | Foil typically starts to peel from year five, later depending on the finish; MDF with Senosan Supermatt lasts. | Fronts: foil, lacquer, laminate, Supermatt or veneer |
| 6.2 | Grip system | A recessed grip profile (Scilm) in the carcass behind the front, 3 mm gap, in 9 out of 10 kitchens; we do not plan a handle rail. | Recessed grip, handles or push-to-open |
| 6.3 | Veneer | Real-wood veneer costs 1.6 to 2.2 times a foil-wrapped front. | Real-wood veneer or wood effect |
| 6.4 | Worktop | Incl. VAT per metre: laminate €40 to €150, ceramic €350 to €900. | Worktops: comparison and price per metre |
| 6.5 | Ceramic worktop | 12 mm ceramic around €350 to €900 per metre, with a free cost calculator. Dekton is one brand of it. | Ceramic worktop: cost calculator, Dekton or ceramic |
| 6.6 | Granite worktop | Market €250 to €600 per metre, from around €200 with us; seal it after a water-drop test. | Granite: pros and cons |
| 6.7 | Worktop thickness | 12 mm is enough for ceramic and compact laminate; a complete compact-laminate worktop around €1,500 to €1,900 incl. VAT including fitting. | Slim worktop: 12 mm |
| 6.8 | Joints | From 3.2 m in length, ceramic needs a joint. | Made to measure and joints |
| 6.9 | Splashback | Behind the hob, 3 materials hold up: toughened glass, ceramic, HPL. | Splashback: glass, ceramic, HPL or tiles |
| 7.1 | Lighting | Retrofitted €800 to €2,500 in our experience; pendants 70 to 80 cm above the worktop. | Planning kitchen lighting |
| * | Type of supplier | Five types of supplier, one to three contract partners depending on the contract. | Buying a kitchen: suppliers compared |
| 8.2 | The offer | “Installation charged by time” ends in offers customers bring us, typically at €2,500 to €8,000. | Reading the offer |
| 8.3 | Deposit | 20% after order confirmation, 65% after design approval, 15% after acceptance. | Deposit and payment plan |
| 8.4 | Installation | Installation 3 to 5 days, joint on-site acceptance; the final instalment falls due at acceptance. | Installation and acceptance |
| 8.1 | Replacement front | A single front is €200 in material value; a discontinued finish means replacing the whole row from €3,000. | Replacing a front |
The numbers are the guide references. The order is the reading order. *The type of supplier carries no number, because it is not one of the 35 build decisions but the prior question of which kind of supplier you plan with at all.
Which worktop suits your budget
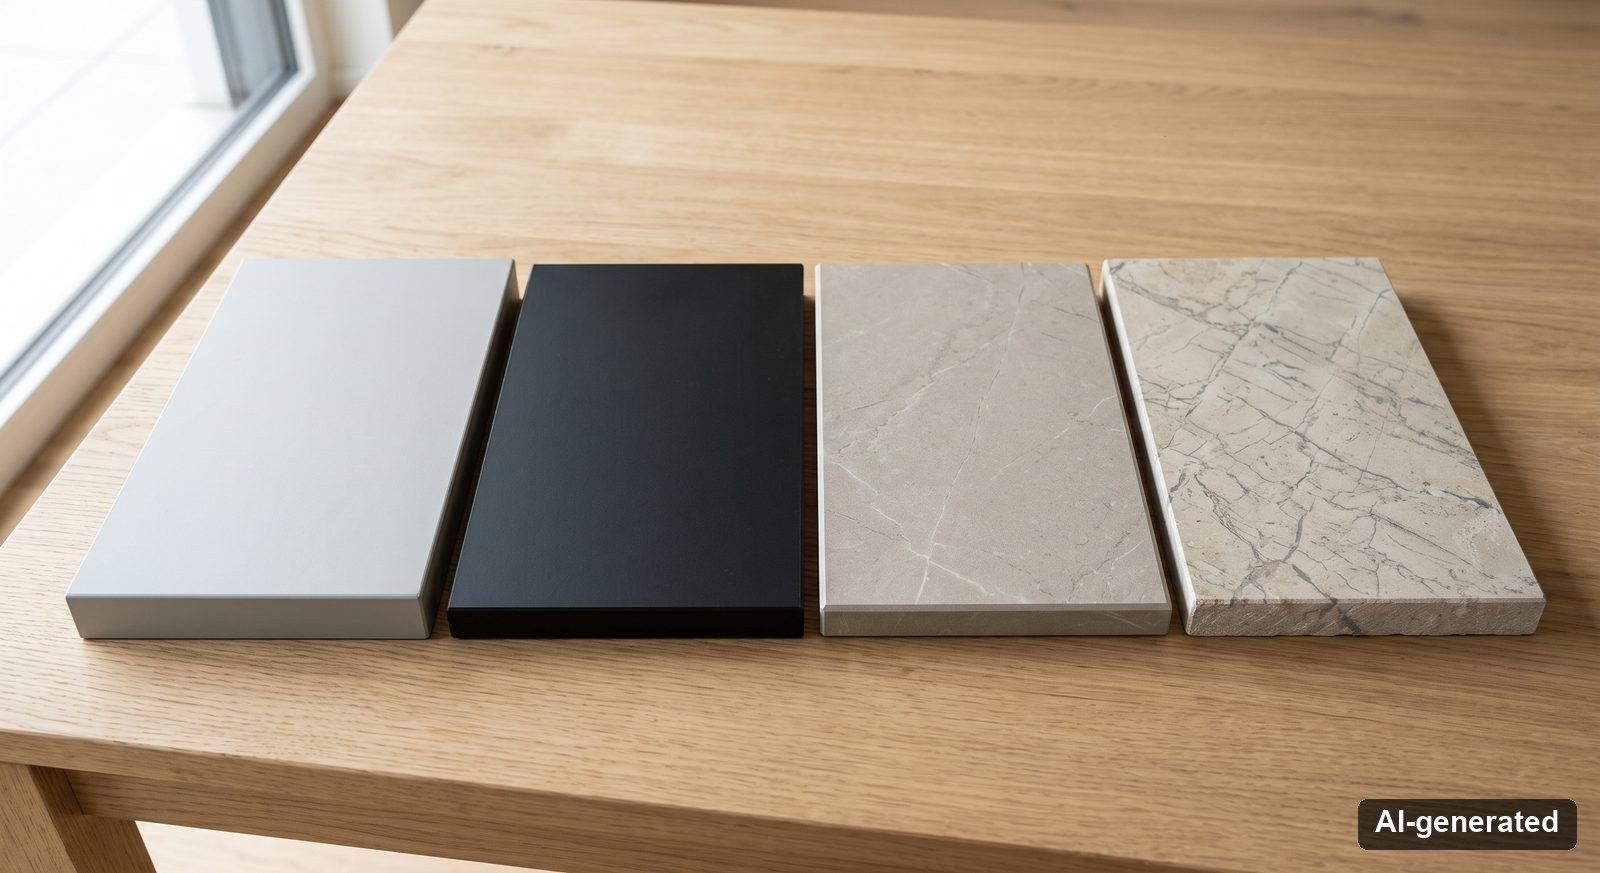
With Kolev, the budget decides the worktop: a complete compact-laminate worktop around €1,500 to €1,900 incl. VAT including fitting, a complete ceramic worktop around €3,000 to €7,500 incl. VAT, natural stone from around €200 per linear metre. All three worktops we build are solid material: a flush-mounted hob and an undermount sink work with any of them, so the choice comes down to budget, with everyday use as the cross-check. If the finished worktop is to stay under €2,000, compact laminate is the honest route: 12 mm solid-core HPL, around €1,500 to €1,900 incl. VAT, fitting included; only a glowing-hot pan belongs on a trivet. If the budget is higher, ceramic is our standard, and Dekton is one brand of it: from €350 per linear metre, a complete worktop around €3,000 to €7,500 incl. VAT, pot straight off the heat, knife-proof, no sealing. The free ceramic cost calculator works out yours. You choose natural stone not on price but because you want this particular stone, its grain and its feel: from around €200 per linear metre with us, €250 to €600 on the market, but seal it per the manufacturer’s instructions, tested with a drop of water. Ceramic and natural stone come through our stone partner, fitting included.
Module 1: Sequence & services
The kitchen is planned before the electrician and the plumber, because connection points are fixed once the screed and plaster are in. A connection point moved later costs €800 to €10,000, not for the electrician but for the trades that follow: chasing, plastering, decorating and flooring. That is a bill you never pay with the right order, and one that is never a line item with us (mistake number 5 in the 12 Kitchen-Buying Mistakes guide). The electrical and plumbing plan itself is only drawn once the layout, appliances and lighting are settled, and then goes to the trades.
Module 2: Layout
The layout is the first shape decision after the order of trades: L, U, galley or island, with or without wall units, with or without a breakfast bar. A U-shape needs at least 240 cm of clear width, an island 100 cm of clearance all round, better 120 cm. The island is the pivot, because it fixes extraction, sink, floor connections and storage all at once.
- Layout: L, U, galley or island
- Planning a kitchen island: dimensions, clearances, limits
- Kitchen without wall units: what carries the storage instead
- Island with seating: overhang, height, stools
Module 3: Ergonomics
Module 3 sets the worktop height: elbow height minus 10 to 15 cm, measured for both partners, around 92 cm for most couples. It comes before the appliances, because it determines the plinth, carcass and recesses and cannot be changed after production. In our Manufaktur it costs €0 extra.
Module 4: Appliances
Hob, extraction, appliance wall, fridge, tap and sink are chosen before the storage, because they fix recess dimensions and connection points. Brand appliances from BORA, Quooker and Elica are available at Kolev at architect partner terms, without our own markup. The same applies to appliances you already own: standard-size appliances of 45 or 60 cm fit any new kitchen.
- Hob in the island: downdraught extractor, ceiling extractor or hood
- Induction, gas, flush-mounted or surface-mounted
- Appliance wall: oven and steam oven at the right height
- Fridge: integrated, freestanding, handleless
- Quooker, boiling water or a classic tap
- Sink: stainless steel, ceramic, composite or Dekton
- Sink in the island: worth it?
- Existing appliances in the new kitchen
Module 5: Storage & carcass
Module 5 follows appliance placement: the offer should list 18/19 mm Egger E1 for the carcass, long shelves secured with a cross-connector, and Hettich, Blum or Kesseböhmer by name; “or equivalent” is not a piece of hardware. It covers the corner, pull-outs, food storage and waste, and beneath these the carcass and hardware decide 10 or 30 years of service life. The corner is either planned out in a Maßküche or built to the geometry. How long the sum of these decisions carries a kitchen, and what it costs over the years, is summed up in the guide to how long a kitchen lasts.
- Corner unit: carousel, LeMans, diagonal or no corner at all
- Drawers or a door with internal pull-outs
- Food storage: larder unit, tall unit or pantry
- Carcass: 16, 18 or 25 mm, Egger E1, MDF carrier board
- Recognising and comparing hardware
- Waste: 2, 3 or 4 compartments in the pull-out
Module 6: Surfaces
Fronts, grip system and worktop come last, because they are the easiest to change later: a complete compact-laminate worktop costs around €1,500 to €1,900 incl. VAT including fitting with Kolev, a complete ceramic worktop €3,000 to €7,500, and natural stone starts at around €200 per metre, €250 to €600 on the market. Handleless with us means a Scilm recessed grip profile in the carcass behind the front with a 3 mm gap. We do not plan a continuous handle rail. Kitchen studios start here, because sample fronts can be touched. Buyers should end here.
- Fronts: foil, lacquer, laminate, Supermatt or veneer
- Handleless: recessed grip, handles or push-to-open
- Real-wood veneer or wood effect
- Which worktop: comparison and cost per metre
- Ceramic: cost calculator, Dekton or ceramic, real-world experience
- Granite: cost, pros and cons
- Slim worktop: 12 mm ceramic and compact laminate
- Made to measure: template, cut-outs, joints
- Splashback: glass, ceramic, HPL or tiles
Module 7: Lighting
Module 7 plans ambient, task and accent lighting in warm white with a high colour-rendering index, the light baffle and pendants 70 to 80 cm above the island. Lighting comes after the surfaces, because it is the last decision that feeds into the electrical plan from Module 1. Retrofitted it costs €800 to €2,500 in our experience and shows cabling.
Module 8: The offer & the future
With Kolev, the payment plan hangs on the order confirmation: 20% after the order confirmation, 65% after the design approval, 15% at the joint acceptance; the first two instalments with 14 days to pay. Module 8 is the comparison of three offers and the look ahead: first the type of supplier (five types, one to three contract partners depending on the contract), then reading the offer (installation as a fixed euro sum rather than “by time”, in offers customers bring us, typically at €2,500 to €8,000), then the deposit tied to the order confirmation rather than payment in advance, the installation with joint on-site acceptance, and last the replacement front many years from now. With Kolev, a kitchen starts from €14,999 incl. VAT including planning, delivery and installation: a fixed price, in writing, valid for three weeks.
- Buying a kitchen: suppliers compared
- Reading the offer: fixed installation price, order confirmation, special items
- Deposit and payment plan: tied to the order confirmation
- Installation and acceptance: joint on-site acceptance and the final instalment
- Front damaged or to be replaced: why the finish decides, and how the archived workshop drawing secures a single replacement front as long as the finish is available
Frequently asked questions
In what order do you plan a kitchen?
In 8 modules, from irreversible to easily changed: order of trades, layout, worktop height, appliances, storage, surfaces, lighting, the offer. The electrical and plumbing plan is explained in Module 1 but only drawn after the lighting, because it maps every decision before it. Start with the front and you plan the other 34 steps around a sample.
What should you look out for when buying a kitchen?
The search “what to look out for when buying a kitchen” has five answers: 18/19 mm Egger E1 in the carcass, hardware named in the offer, an electrical plan before the electrician, installation as a fixed euro sum, and a single front that can be remade as long as the finish is available. What a kitchen of this quality costs is in the cost guide with a cost calculator; this guide orders the decisions.
How long does planning a kitchen take?
Planning starts with the first consultation of 45 to 60 minutes. How many appointments the decisions then take depends on the project. The 3D site survey is taken once the walls and ceiling are final. The path to the finished, installed kitchen then takes 6 to 8 weeks from the 3D site survey. The process is described in the guide to the Architektenküche.
Do I have to make all 35 decisions myself?
No. In the architect’s planning, included in the first offer at a value of €5,000, most steps come as a proposal with reasons. You decide where it concerns your everyday life: layout, worktop height, appliances, fronts. What such a guided proposal looks like is shown by the decision on the worktop by budget. The table above is the checklist for any offer, not just ours.
Next step: the first consultation
If you would like to know which of the 35 points your project is at, let’s talk. In the first consultation we look at your floor plan, your wishes and your budget, directly with the architect, 45 to 60 minutes, for Frankfurt and the Rhine-Main region.
And a piece of advice no kitchen studio likes to give: get three offers and compare them. We are one of them.