
Kitchens by an Architect.
From Our Own Manufactory.
As a kitchen maker for Frankfurt and the Rhine-Main region, Kolev Architektenküchen builds every kitchen to your wishes, from the first sketch to the last detail. Founder Rusi Kolev, architect (AKH) and real estate economist (ebs), makes sure that aesthetics, function and budget fit together.
The Founder
Rusi Kolev, Architect
& Real Estate Economist
At the heart of our company is our founder, Rusi Kolev. As a qualified architect and real estate economist (ebs), Rusi brings his specialist knowledge in both areas to our solutions.
That is why we think design and function together from the very first draft, so every kitchen is tailored to your lifestyle.
Guide for Building Owners
The five costliest mistakes when buying a kitchen, costing between €2,000 and €15,000.
Real Project
Renovation in Frankfurt: the Schäfer family · 12 m², three wall obstructions, €35,000.
Photo to come: portrait of Rusi Kolev
Artisan Precision
100%
In-House Manufacturing
From the carcass to the front: everything from a single source
Photo to come: our manufactory
We actually make your kitchen ourselves
Unlike many in the industry, we don’t resell modules from large-scale suppliers. Carcasses, fronts and workshop drawings are made in our own factory, panel by panel. That way we keep the dimensions, materials and quality of every kitchen in our own hands.
Our Approach
2-4
Projects per Month
Maximum attention to every detail
A Boutique Approach to Kitchen Design
We are a small kitchen design firm making bespoke, high-end kitchens for selected clients. We focus on 2 to 4 projects each month. That leaves time for every detail and for a personal service that large operations cannot offer in the same way.
Efficiency & Transparency
Lean and Efficient Operations
We run a lean company with only the staff needed to deliver excellence. That keeps our prices competitive without compromising on quality or service.
The Future
Outlook: Expanding
Our Craft
1,000
m² New Production Facility
Ready for further growth and innovation
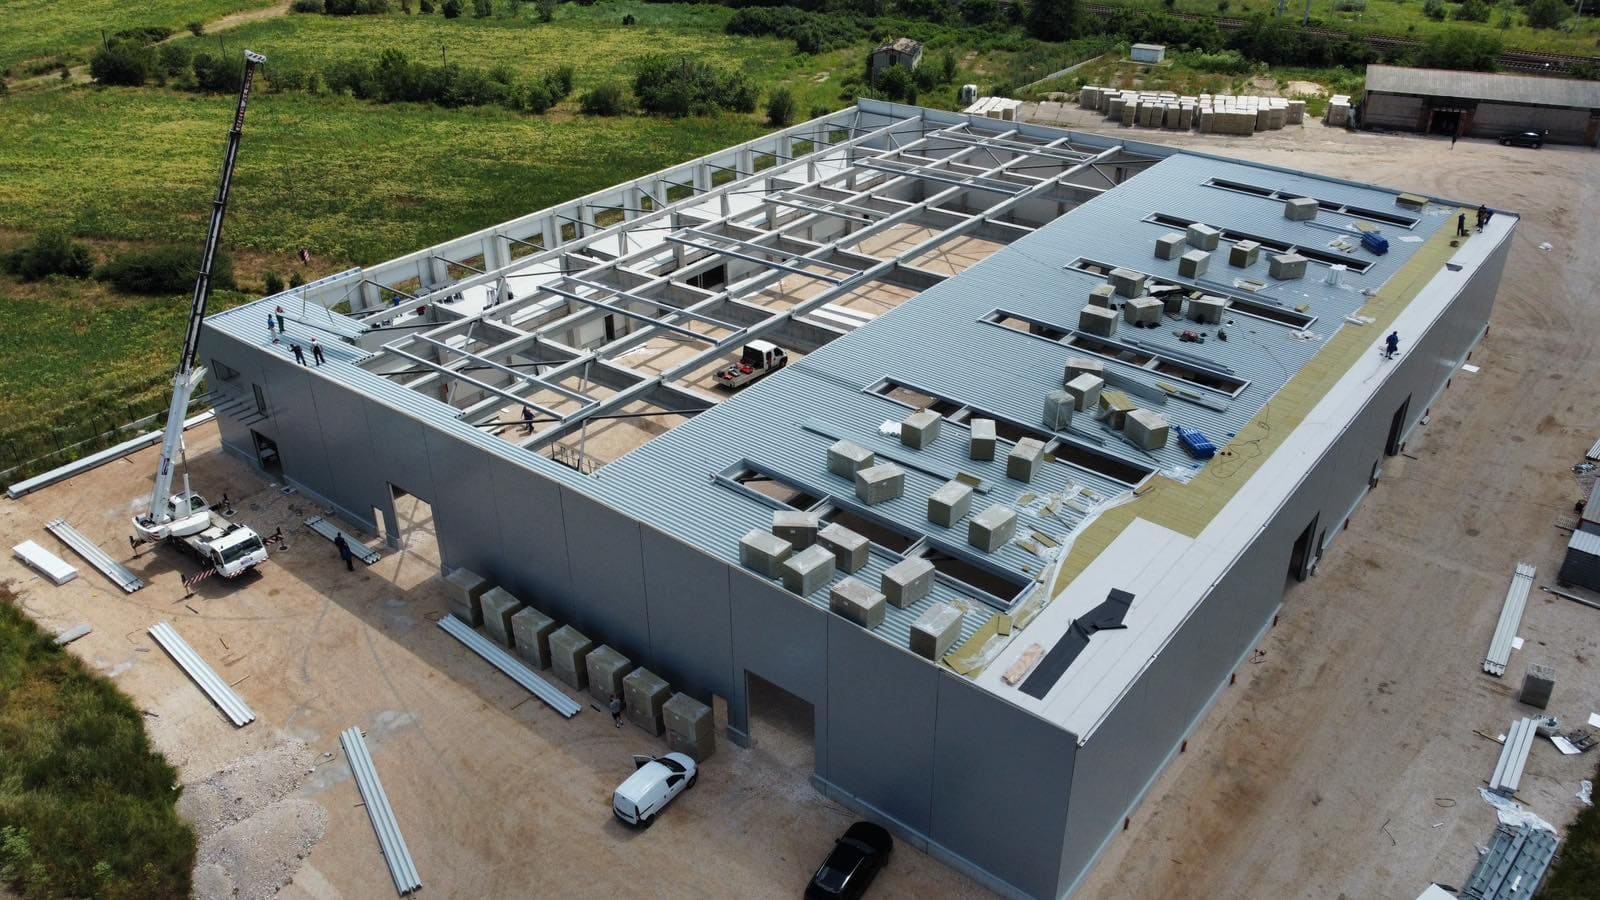
The factory has more than 5,000 m² of floor space in total. About 1,000 m² of it is set aside for our expansion.
My favourite picture of our factory: a drone shot from early 2024, the week the roof was built. You can still see the 27 m prestressed concrete beams. They allow four separate halls without a single column inside. Each hall has three strip rooflights, the offices are on the left. Once a building is finished, it becomes part of the landscape. I hardly see it any more, it is just there. That is why I am so attached to this picture.
Our ambitions are as carefully designed as our kitchens. In the upcoming expansion of our new facility, a 1,000 m² area is set aside for our kitchen and furniture business. This scale-up will let us improve our offering while continuing to provide the personal, architect-led service that sets us apart.
Get started today
Talk to an architect before you decide on a kitchen.
60 minutes with the architect. Free of charge and non-binding. We look at your needs, budget and building fabric, by video or on site.
