FROM €14,999 ALL-INCLUSIVE PRICE • NO OBLIGATION AND FREE OF CHARGE
Before you sign a kitchen contract, talk to an architect.
No filler strips. Not a cent above the quoted price. Brand-name appliances without markup.
“Everything can be precisely customized; no trim pieces are needed.”
Jacqueline · Frankfurt
No pressure to buy • You can decide later at your leisure.










What sets Kolev apart: demonstrably, in three points.
You speak directly with the architect, from the initial consultation to the handover.
Registered with the Chamber of Architects of Hesse, with professional liability insurance and a duty of continuing education. The person who plans your kitchen is also there at the handover. No sales team in between.
Carcass and front panels are manufactured in-house. Shop drawings are permanently archived as BIM files.
We design, manufacture and install with our own teams, panel by panel. If a front gets damaged later on, we remake that single front. To the same dimensions. In the same finish, as long as it is still available. Brand appliances without our own markup.
3 mm front gap. 3 to 5 mm clearance to the wall. 0 mm plan deviation as the benchmark.
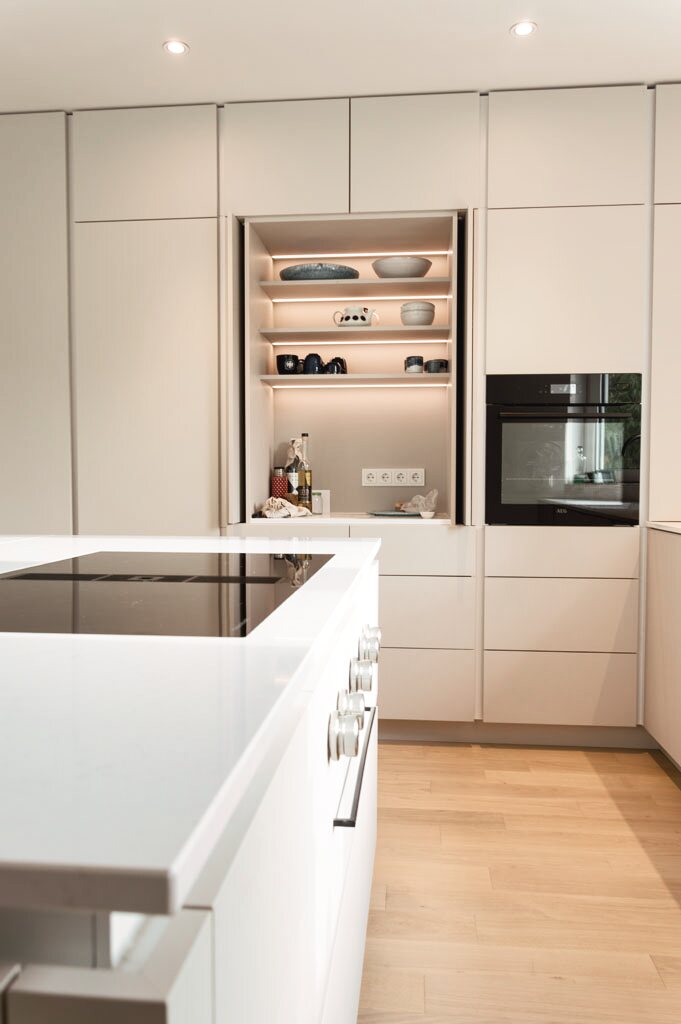
No filler strips. No surcharge for custom sizes. We measure your room in 3D before production and manufacture with millimeter precision. Instead of standard 5 to 25 cm studio filler strips to compensate for uneven walls, we create tight 3 to 5 mm connections.
What our customers say
“Mr. Kolev takes the time to address countless small details: materials, colors, distances, heights, technical subtleties, lighting. Furthermore, the price-performance ratio is unbeatable.”
Micha · Frankfurt · Google review
“Mr. Kolev personally planned everything in detail and in numerous discussions, creating photorealistic 3D renderings. He remained flexible at all times, even during the construction phase, and took our special and additional requests into account. The lighting technology, fittings, and drawers are excellent and robust. Simply perfect, it couldn’t be better.”
“During the design phase, so many great suggestions were made that significantly improved my kitchen, suggestions I hadn’t even thought of myself. Everything can be precisely customized; no trim pieces are needed. Compared to furniture stores: shorter delivery time, even though nothing here is off-the-shelf.”
“Everything fits perfectly into our somewhat uneven walls and enhances every room. He took a lot of time during the planning process and was always willing to make changes at our request.”
“Our kitchen is amazing. Great quality, beautiful colors, neat workmanship: our expectations were exceeded in every respect. A definite recommendation.”
Step by step. From the architect, not the sales team.
-
01
First consultation + video quote. Three weeks to decide, with no sales pressure.
Duration45 to 60 min · By video or in personWithDirectly with Rusi Kolev, architect (AKH)We get to know each other and talk through your ideas. Rusi presents your kitchen as a photorealistic video, with every appliance, every material and a written fixed price. We recommend comparing three quotes; we are one of them.
-
02
Detailed planning, for as long as your kitchen needs.
Time1 day to perfection · No surchargeWithRusi Kolev + 3D design teamOnce you place the order, the real detail work begins: drafts, changes, material samples, until your dream kitchen is right. The price does not go up because of it. In parallel, the electrical and plumbing plan is drawn up at no extra charge, coordinated with your site manager, electrician or plumber, so the connections sit in the right place, on time.
-
03
On-site 3D measurement + final project.
Time1 hour to 2 weeks · Appointment you choose onlineWithMeasurement team + Rusi Kolev (technical planning)As soon as the walls and ceilings are plastered and the floor is prepared, our measurement team surveys your room in three dimensions, to the millimetre. On that basis, Rusi finalises the project.
-
04
Production in our own manufactory + installation under architect supervision.
Time6-8 weeks from the 3D survey to the fully installed kitchen · of which installation 3 to 5 daysWithOur own production and installation teamCarcasses in 18/19 mm Egger E1, fronts in Senosan or Decospan, hardware by Hettich, Kesseböhmer, Blum. Brand appliances from BORA, Quooker, Elica and Küppersbusch without our own markup, at the manufacturer's terms, as part of your kitchen project. If we need one more day to get the best result: no surcharge. 0 mm deviation from plan as the binding standard. A ceramic or natural stone worktop follows after a second survey, about two weeks after the cabinet installation; until then we fit temporary worktops.
No pressure to buy
You can decide later at your leisure.
What we can promise you.
Architectural planning included. Value €5,000, in the initial offer.
Fixed price. In writing. What's in the offer is in the final invoice.
0 mm deviation from the plan. Binding scale.
Speak to an architect before you decide on a kitchen.
60 minutes with the architect. Free of charge and without obligation.
We assess needs, budget, and building structure. Via video or on-site.
We plan for Frankfurt, the Vordertaunus, the Wetterau and the Rhine-Main area, for example in Bad Homburg, Oberursel, Kronberg, Königstein, Friedberg and Bad Nauheim. Our base is Ober-Mörlen.
Five common mistakes when buying a kitchen and how to avoid them.
What we hear repeatedly in every second initial consultation over 12 years of architectural practice: the five most expensive assumptions one makes when planning a premium kitchen.