
The essentials in 1 minute
- The right worktop height is your elbow height minus 10 to 15 cm.
- A run at Kolev gets a single height with no step in the worktop. The plinth is the control.
- The ergonomics come from the appliances: a raised dishwasher and the oven in a tall unit.
- The right height costs €0 extra at Kolev, and so does an accessible zone open underneath.
- Two heights only become worthwhile from about a 15 cm height difference, on two pieces of furniture.
 Rusi KolevArchitect & Founder
Real Estate Economist (ebs)
Questions in this guide 16
- Why 90 cm is a grid dimension, not a measurement
- How to measure your height: the elbow and the desk test
- One run, one height: why we do not step it
- The plinth is the control: 6, 8 or 10 cm
- The ergonomics come from the appliances
- The mistake almost everyone makes
- Pull-out step and lift system: two different tools
- Two body heights or provision for old age
- What it costs
- How we do it at Kolev
- Frequently asked questions
- Next step: the first consultation
For most couples the run ends up at around 92 cm, a range of 90 to 94 cm.

Why 90 cm is a grid dimension, not a measurement
90 cm is not an ergonomic value but a grid dimension: one carcass, one plinth, one worktop thickness, made a thousand times a day. On paper the height matches an elbow height of about 100 to 105 cm, so roughly 1.66 to 1.72 m in body height; anyone who falls within that window and cooks alone stands well at it. The figure is still a production decision, not a measurement of your body. There is no standard that prescribes a particular height for you: DIN 18022 for kitchens in residential construction was withdrawn in 2007 and has no successor. That is why, in made-to-measure production, the height is free and follows your elbow.
Guide figures; when in doubt, measure rather than calculate:
| Body height | Elbow height (about 0.60 to 0.62 x height) | Worktop height (elbow minus 10 to 15 cm) |
|---|---|---|
| 1.60 m | ~99 cm | 84 to 89 cm |
| 1.65 m | ~101 cm | 86 to 91 cm |
| 1.70 m | ~105 cm | 90 to 95 cm |
| 1.75 m | ~108 cm | 93 to 98 cm |
| 1.80 m | ~110 cm | 95 to 100 cm |
| 1.85 m | ~112 cm | 97 to 102 cm |
| 1.90 m | ~114 cm | 99 to 104 cm |
How to measure your height: the elbow and the desk test
Stand upright, bend your forearm to horizontal, measure from the floor to the underside of your elbow and subtract 10 to 15 cm: that is the top edge of your worktop. Measure in the shoes you wear in the kitchen, because 2 cm of sole is 2 cm of worktop height. A folding rule and a second person are enough.
The calculation gives the starting value. Your feeling confirms it. Do the desk test: stand at a table or your old worktop, place a chopping board and some flat boards on it, and work your way up to your height in 2 cm steps. Cut and knead for a minute at each level. The right height is the one at which your shoulders stay relaxed and your wrists stay straight. Note the figure down, it belongs in the first consultation.
One run, one height: why we do not step it
A run of units at Kolev gets a single height, for two people usually around 92 cm within the range of 90 to 94 cm. The elbow is the measuring principle with which we find that height, not an invitation to build three steps into the worktop for the sink, the hob and food preparation. The two most common special requests cancel out on a straight run anyway: the sink may seem a few centimetres higher, the hob a few centimetres lower, so that the rim of the pan sits at worktop height. On a continuous worktop both end up at the same top edge, because the pan adds height on top and the sink has depth going down. That works for the vast majority of households.
For two people, around 92 cm is the honest compromise: the range of 90 to 94 cm absorbs the usual height difference within a couple without anyone standing hunched. A stepped worktop sounds better in theory but has a real cost: a ceramic or natural stone slab cannot be bent, every step needs a joint and a break in the material, and precisely the continuous calm line for which you choose a Maßküche, a made-to-measure kitchen, is then interrupted. Where two heights really are needed, we solve it with two pieces of furniture rather than a stepped worktop, on which more below.
The plinth is the control: 6, 8 or 10 cm
Worktop height is plinth plus carcass plus worktop thickness. The plinth is the control: 10 cm is standard, and we use 8 or 6 cm where a windowsill, or in an existing property the existing tiled splashback, limits the height from above. The carcass makes the fine adjustment, because in a Maßküche every carcass is drawn individually: 93 cm is then 93 cm, not the next step in a range. A manufacturer’s range usually offers two or three fixed carcass heights and plinths of 10 or 15 cm. That produces jumps of 5 to 8 cm, with nothing in between.
Three things limit the height from the outside, and all three are fixed at the site survey, before anything is drawn. If the worktop sits at windowsill height, the underside of the window frame sets the upper limit. The dishwasher sets the lower limit: a standard appliance needs around 81.5 cm from the floor to the underside of the worktop. Below about 85 cm of worktop height it only fits with a 12 mm worktop, and here the low 6 cm plinth helps. In an existing property the tiled splashback comes into it: 3 cm higher than the old worktop usually stays within the existing splashback, 10 cm higher means a new splashback. That is why, with us, the 3D site survey comes before the workshop drawing, not after installation.
The worktop is the finest control on top of that: 12 mm ceramic (such as Dekton or Laminam) or compact laminate, 20 mm natural stone, 38 to 40 mm for laminate or solid wood.
The ergonomics come from the appliances
The ergonomics of a kitchen do not come from a stepped worktop but from appliances at the right height: a dishwasher fitted 30 to 40 cm higher brings the basket to hip height, and the oven in a tall unit brings the tray to chest height. The biggest lever is the dishwasher in a tall unit or in the appliance wall: the deep bending to load and unload it disappears. The same goes for the oven in a tall unit rather than under the worktop: you pull a heavy tray out at chest height, not from a hole at floor level. We plan both from the start, because the water connection for the raised dishwasher and the recess for the tall unit must be settled before the first-fix installation. Which appliances belong at which height is covered in detail in Appliance wall and oven height.
The mistake almost everyone makes
In a kitchen studio the worktop height is usually not measured but adopted: the planner asks for the room dimensions, rarely for your body height, and the 90 cm is in the range before you have even sat down. The damage is quiet: shoulders that ache after 20 minutes of cutting, and a back that reports it in the evening. Twenty years at the wrong height you only notice when you move to a kitchen that fits.
I say the same sentence to everyone in the first consultation: the worktop height is the one figure you can no longer change after installation and, at the same time, the one most often questioned too late. That is why I measure it against your elbow, not against the catalogue, and write it in centimetres into the offer, so that it does not get lost.
Pull-out step and lift system: two different tools
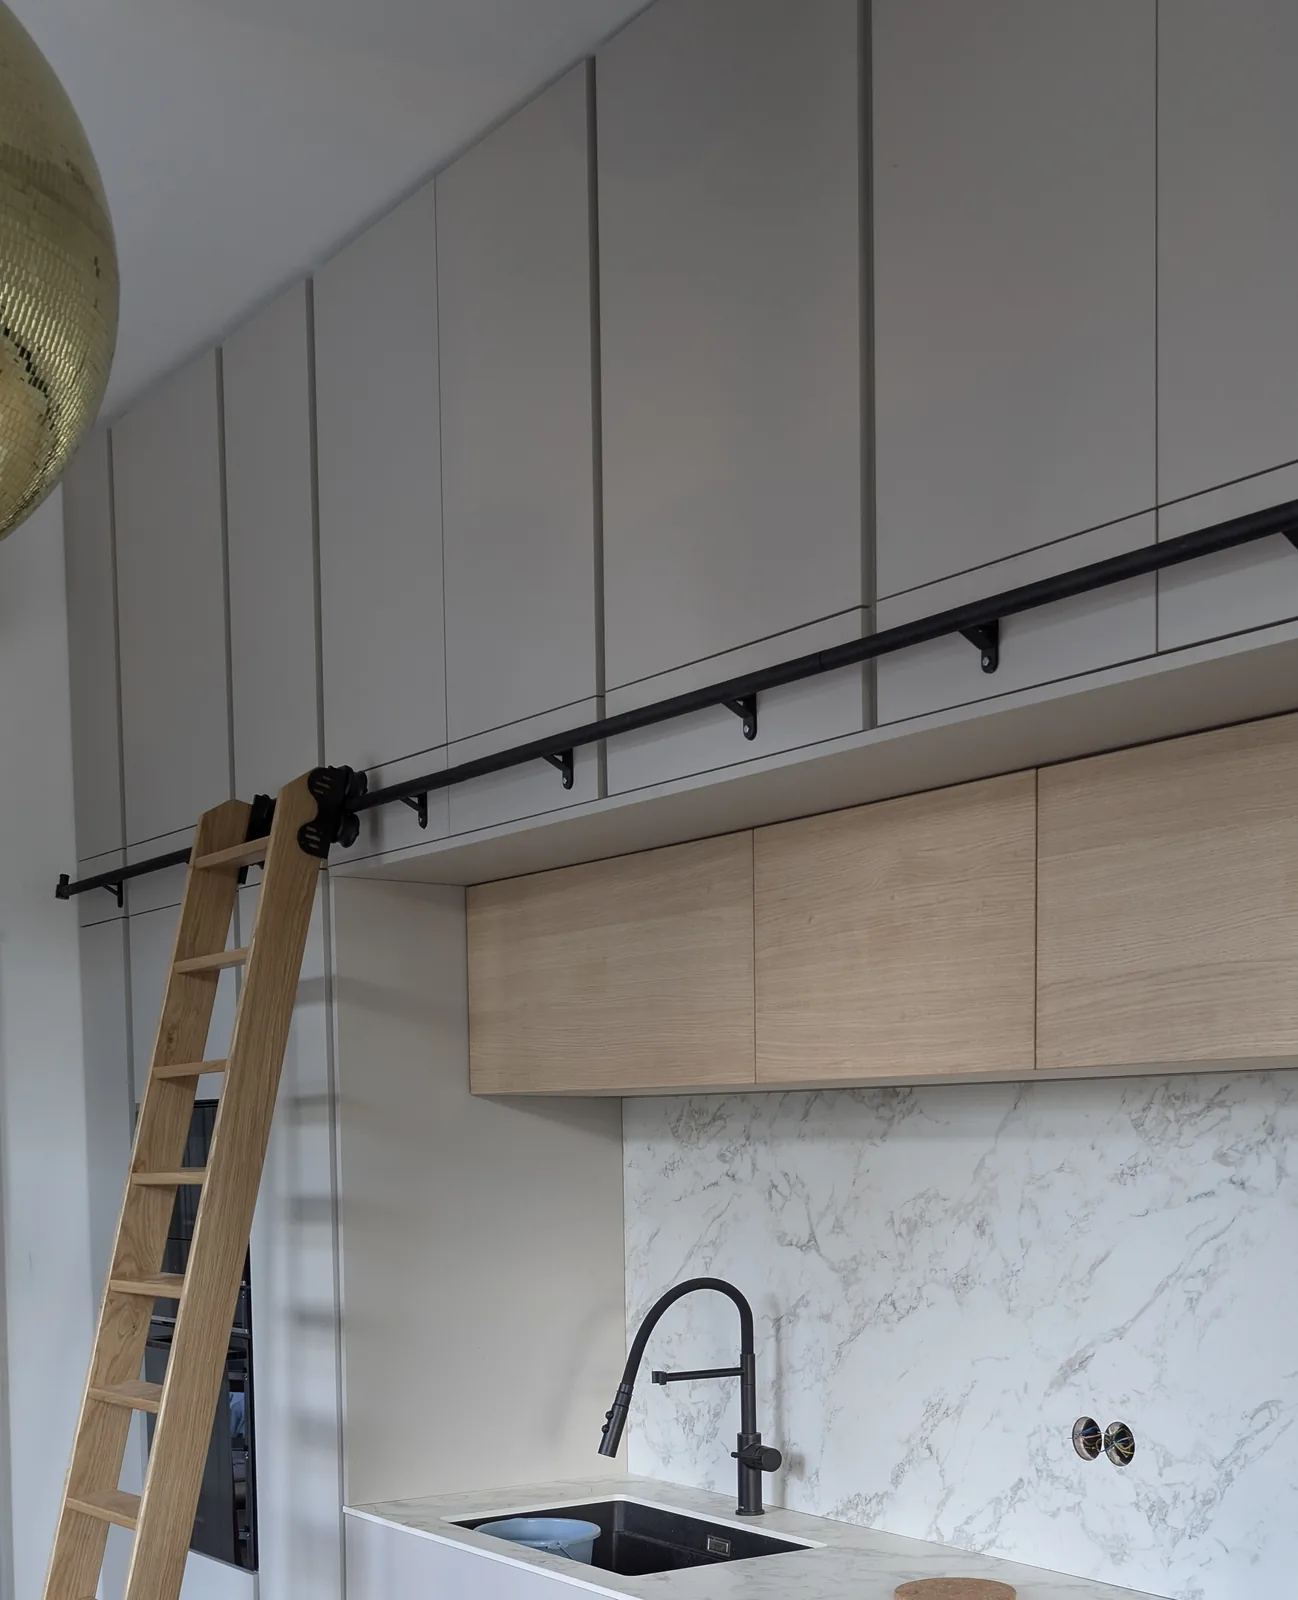
The pull-out step and the lift system solve two different problems: the pull-out step, such as the Blum Space Step recessed in the plinth, solves reach upwards and changes nothing about the worktop height; the lift system raises and lowers a whole block continuously with a motor in the plinth. You pull the step out, climb up and reach the top shelf of the tall unit without a stool. The lift system needs flexible supply lines for water and power. When it is worth it is set out below under “Two body heights or provision for old age”. For the vast majority of households, the fixed height, measured correctly once, solves the problem without a motor and at €0 extra.
Two body heights or provision for old age
Two fixed zones at two heights cost €0 extra at Kolev and solve both: two body heights today and the kitchen that still fits at 75. As long as a couple falls within the range of around 90 to 94 cm, the single shared height is the calmer route. Only from about a 15 cm height difference does it become worthwhile to split the zones across two pieces of furniture: one height in the run along the wall, the other on the island, each piece with its own dimension in the workshop drawing and no worktop with a step. If you cut for 30 minutes a day and stir for 5, set the preparation zone to your own height.
For old age: the height that suits your elbow today will still suit it in 25 years. The range of 10 to 15 cm below the elbow absorbs the few centimetres the body loses over the years. What changes is the bending and stretching, and no motor helps against that, but rather the dishwasher raised by 30 to 40 cm, the oven in a tall unit, full-extension drawers instead of doors with shelves, and a pull-out step in the plinth for the top shelf.
Electric height adjustment is the market solution for the special case where a zone is used permanently by two people of very different heights, or where you work both standing and seated. What matters here is the travel, not a fixed end height: according to the brochure, the Kesseböhmer ergoAgent Base raises a whole cooking island continuously by 20 cm, and the ergoAgent Twin for dining and work tables has 50 cm of travel. The block needs power in the plinth and flexible supply lines for water and waste water, which have to be prepared.
We do not charge extra for planning an accessible zone. Whether a work surface stays open underneath for knee clearance, whether we set a fixed zone lower, or whether we plan the kitchen to be wheelchair-suitable from the outset: with us every carcass is drawn individually anyway, and an accessible zone with knee clearance underneath is the same individual process as any other made-to-measure work. That is why this planning and made-to-measure work costs nothing extra. A motor-driven height-adjustable block, on the other hand, such as the Kesseböhmer ergoAgent lift system, is a hardware component like any other and is priced in like every other part. In the first consultation you tell us which zone should later be open underneath or height-adjustable, and we plan it in from the start.
Anyone planning for a wheelchair, or making provision for one, plans the floor plan first and the height second: DIN 18040-2 sets a turning circle of 150 cm. That decides whether enough floor area remains in front of the run and around the island. Added to that are zones open underneath, that is a sink, hob or preparation surface with no base unit beneath, so that the knees fit under the worktop. Their height is measured against the elbow just as when standing, only seated. A forever home, the kitchen for a house you stay in into old age, is therefore not a different kitchen but the same planning with two extra questions: does the turning circle stay clear, and which zone should later be open underneath.
For age-appropriate conversion, KfW has the funding family “Altersgerecht Umbauen” (age-appropriate conversion) as a loan (159) and as a grant (455-B). The grant is fully committed for 2026. Whether, and in what form, a height-adjustable or open-underneath kitchen zone falls under it and is eligible changes with every budget year. Check the current position before the offer directly with KfW. We deliberately do not quote amounts here. The motor is the exception. At more than a 25 cm height difference on a shared zone, or where you work permanently both standing and seated, it is worth it. In all other cases the fixed height, measured correctly once, is the better provision, because it has nothing that can fail after 15 years.
What it costs
A properly matched height costs €0 extra at Kolev, because every carcass is made individually anyway. The same goes for an accessible zone open underneath. Our kitchens start from €14,999 incl. VAT, including planning, delivery and installation. Ergonomics only gets expensive after the fact: raising a finished kitchen by 5 cm means a new plinth, a new tiled splashback, new connection heights and usually a new worktop.
If you are around 1.66 to 1.72 m tall, cook alone and the room is rectangular, then one of the two or three steps in a standard range happens to hit your elbow height. The worktop height needs real made-to-measure work as soon as two body heights, an existing property or the appliance planning come into play.
How we do it at Kolev
In the first consultation we ask for both body heights, at the site survey we measure to confirm, and the height goes into the workshop drawing. After production it can no longer be changed. That is why it also appears in the offer, with the dimension in centimetres per run. Where two heights are planned, each appears with its own dimension. To the finished, installed kitchen it is 6 to 8 weeks from the 3D site survey, made in our own Manufaktur, our own production facility. The workshop drawing stays archived with the height in it. What the whole process looks like is under Architektenküche.
Frequently asked questions
What worktop height for 1.80 m?
On paper about 95 to 100 cm, so elbow height minus 10 to 15 cm; in practice a uniform run height for 1.80 m sits well at around 95 cm. Taking one height for the whole run is the normal case. The 90 cm from a manufacturer’s range is rather tight for that and leaves you slightly bent over when cutting.
Does the hob have to sit lower than the work surface?
On a continuous run, no. The pan adds 10 to 15 cm, the frying pan 5 to 8 cm, so the rim sits above the worktop height anyway. A deliberately lower-set hob needs its own piece of furniture with its own height, not a step in a worktop, because ceramic and natural stone cannot be bent. For a downdraught extractor such as BORA the same height applies; only the base unit beneath needs more depth for the installation.
How high should the dishwasher sit?
Fitted 30 to 40 cm higher, it saves the deep bending. The basket is then at hip height, and below it there is room for a drawer 30 cm high. This only works in a tall unit or an appliance wall, not under the worktop, and the water connection must be planned there from the start.
What does a height-adjustable kitchen cost?
With us the right height costs €0 extra, and we do not charge extra for planning zones that are open underneath and wheelchair-suitable either, because every carcass is made individually anyway. A motor-driven height-adjustable block, on the other hand, is a hardware component and is priced in like every part. A lift system only becomes necessary where a zone is used permanently both standing and seated, or at more than a 25 cm height difference. For a wheelchair, a fixed zone open underneath is usually enough. For most households the fixed, measured height is the better choice, because it has nothing that can fail after years.
Is an ergonomic kitchen more expensive?
No, if it is made to measure anyway: only the after-the-fact correction is more expensive. At Kolev every kitchen starts from €14,999 incl. VAT, and the height within it is free, because every carcass is drawn individually. In a range, the custom dimension carries a surcharge depending on the manufacturer, or is not available at all.
Next step: the first consultation
If you would like to know which height follows from your elbow measurement and whether the plinth, a pull-out step or a lift system sets it, let’s talk. In the first consultation we look at your room, your body heights and your budget, directly with the architect, 45 to 60 minutes, for Frankfurt and the Rhine-Main region.
And a piece of advice no kitchen studio likes to give: get three offers and compare them. We are one of them.
The most common mistakes when buying a kitchen, before you sign: the 12 Kitchen-Buying Mistakes guide.