
The essentials in 1 minute
- A modern kitchen without wall units only works with a replacement.
- Without wall units 30 to 40% of the storage is missing, precisely the part at eye level.
- Only a ceiling-height tall-unit wall replaces it fully. Deeper base units and an island help partly.
- Open shelves are decoration, not a substitute for supplies: grease and dust settle on them near the hob.
- Task lighting and extraction hang on the wall unit. Their replacement must be in the plan before the screed.
 Rusi KolevArchitect & Founder
Real Estate Economist (ebs)
Questions in this guide 13
- Why wall units carry more than you see
- Modern kitchen without wall units: five options compared
- The ceiling-height tall-unit wall: the replacement that carries
- Deeper base units, an island and shelves: what still carries and what only looks like it
- The mistake almost everyone makes: light and extraction only after the screed
- What it costs
- How we do it at Kolev
- Frequently asked questions
- Next step: the first consultation

Why wall units carry more than you see
A modern kitchen without wall units leaves the wall above the worktop run clear and thereby loses around 1 to 2 m³ of cabinet volume per 3 m of run, which is 8 to 12 shelves. Set against the complete run with base and wall units, 30 to 40% of the storage is missing, and precisely the part where the glasses, plates and everyday supplies stood at eye level. The design blogs show the clear wall and the shelf with three bowls, but where the 8 to 12 shelves have gone, they do not show.
Modern kitchen without wall units: five options compared
Alongside the classic run as the reference, there are five options to choose from, and only two really replace the storage: the ceiling-height tall-unit wall and the combination of deeper base units and an island. The cost index is relative to the classic run, without euros, because lighting and extraction tip the balance depending on the layout.
| Option | Storage (replacement) | Light / spatial effect | Cleaning | Cost index |
|---|---|---|---|---|
| Classic run with wall units | 100%, reference | Under-cabinet light at the cabinet edge; wall closed | Cabinet tops or a dust gap | Reference |
| Without wall units, no replacement | minus 30 to 40% | maximum openness; task lighting and extraction missing | wall clear, easiest | below reference, plus lighting and extraction |
| Ceiling-height tall-unit wall with internal pull-outs | fully replaced; supplies in the reach zone at 140 to 160 cm | clear wall above the run; a calm surface | nothing to wipe up top, if without a dust gap | above reference in the furniture |
| Deeper base units (60 to 70 cm) plus an island | partly; depending on island length | open; the island needs pendants or spots | more worktop area | medium; island from 15 m² |
| One or two open wall shelves | decoration, not a substitute for supplies | open; shelves need accent lighting | high; grease and dust at the hob | the lowest |
| Wall units over one section only | proportionate, by length | half open; the under-cabinet light stays there | as classic, shorter | around reference |
The ceiling-height tall-unit wall: the replacement that carries
A ceiling-height tall-unit wall with internal pull-outs replaces the wall units completely, because it brings the supplies out of the overhead zone into the reach zone between 140 and 160 cm. Comfortable reach ends at about 180 to 190 cm. Everything above that is storage for what you rarely need, and that is where it belongs. At the bottom, internal pull-outs run on Hettich AvanTech YOU or a Kesseböhmer DISPENSA. At the top, doors close the carcass up to the ceiling. The price is wall length: a 60 cm deep tall unit takes up run that would otherwise be worktop, which is why the wall usually sits at the end and takes the fridge, oven and supplies in one go. What a 60 cm tall unit holds compared with a 30 cm pull-out larder is set out in pull-out larder or pantry.
Deeper base units, an island and shelves: what still carries and what only looks like it
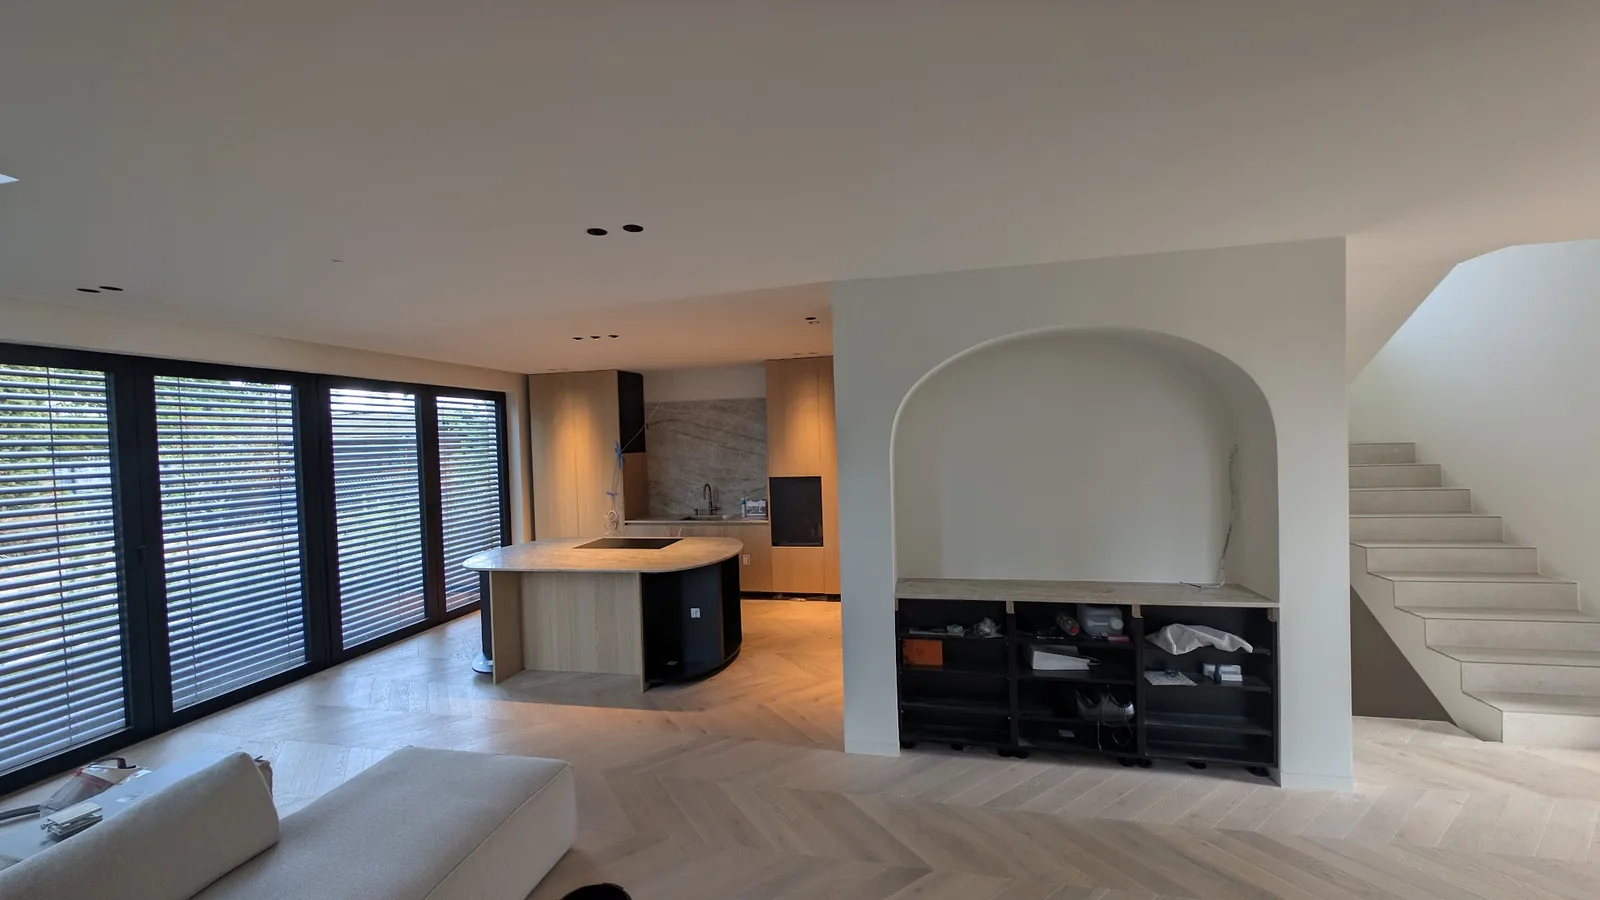
Base units 60 to 70 cm deep instead of the usual 56 to 60 cm win part of it back, because every pull-out runs deeper (70 instead of 60 cm) and the worktop gains more setting-down space at the front. The island is the second building block. Its pull-outs can be used from both sides, but need 100 cm of circulation all round, better 120, and are therefore realistic from 15 m². The dimensions are in the previous step of this series. Open shelves, by contrast, are decoration. One or two wall shelves for oil and the glasses that are in daily use are nice, but as a substitute for supplies they are no good, because near the hob a film of grease and dust settles on everything, and what you have to wipe before use, you eventually stop using. Planning supplies onto an open shelf only relocates the loss.
The mistake almost everyone makes: light and extraction only after the screed
Two functions hang on the wall unit without anyone noticing, until it is gone: the task lighting and the extraction. The under-cabinet light sits at the front edge of the wall unit. If the cabinet goes, it goes with it, and the ceiling light in the middle of the room casts your shadow right onto the chopping board. The replacements are ceiling spots directly above the worktop (grid about 50 cm, 30 to 50 cm from the wall, aimed at the front edge), pendants 70 to 80 cm above the worktop, or an LED profile recessed into a light baffle or a wall panel. The target is at least 500 lx in warm white with a high colour-rendering index (Ra >90), and the details are in planning kitchen lighting.
Secondly, the flat telescopic hood that used to disappear into the wall unit no longer has a cabinet. What remains is a wall-mounted canopy hood, a ceiling extractor or a downdraught extractor (a hob extractor) in the hob. The downdraught extractor costs one pull-out under the hob, and on a wall run the extracted air passes through the roughly 10 cm plinth void to the external wall. Only in a free-standing island does it run in the floor before the screed, or it becomes recirculation with a plasma filter. Ceiling outlets, like the extraction duct, must be in the electrical and services plan before the screed goes down. After that every change means breaking out the floor. Kolev prepares the outlets in the plan, and the registered specialist contractor connects them. Without a wall unit, the splashback also becomes the largest visible surface in the kitchen, with the socket cut-outs from the same plan: splashback.
What it costs
Doing without wall units saves a row of carcasses with doors and buys in at three points: more carcass volume and hardware in the tall-unit wall, more worktop area at 70 instead of 60 cm depth, and ceiling spots or a light baffle plus a canopy hood or downdraught extractor instead of an under-cabinet light and a flat telescopic hood. The option with a full replacement therefore comes out above the classic run, the one without a replacement below it. We do not quote prices for BORA or Elica. They go into the offer project by project at architect partner terms without our own markup. A kitchen at Kolev starts from €14,999 incl. VAT, including planning, delivery and installation. The extra size upward, the tall-unit wall to your ceiling height, carries no surcharge within that, because in our Manufaktur (our own production facility) every carcass is drawn individually anyway.
How we do it at Kolev
In the 3D site survey the ceiling height is measured over the whole length of the wall, and the tall-unit wall is made to that measurement: at the top with no dust gap and no cover panel, at the sides with 3 to 5 mm of clearance to the wall. In the first consultation we first count what is in your wall units, and then plan the replacement: internal pull-outs in the reach zone, load-bearing shelves in 18/19 mm Egger E1, long shelves secured with a cross-connector, base units 60 to 70 cm deep where the walkway allows it. Ceiling outlets, the light baffle and the extraction duct are in the electrical and services plan, which you pass to the electrician and plumber before the screed. The tallest kitchen we have built so far is in Offenbach: the tall-unit wall runs 340 cm up to the ceiling, and because that became absurdly high, we planned in a library ladder for it. Out of necessity came a cleanly planned detail that makes the rarely used supplies at the very top comfortably reachable. The natural-wood ladder is not in the way but an open furnishing element that gives the room character. The workshop drawing is archived permanently, and an internal pull-out can be remade from it as long as the finish and the hardware are available.
Frequently asked questions
How much storage does a kitchen without wall units lose?
Around 1 to 2 m³ per 3 m of run, which is 8 to 12 wall-unit shelves or 30 to 40% of the cabinet volume. That is replaced only by a ceiling-height tall-unit wall with internal pull-outs, deeper base units and an island, not by shelves.
Can you still reach the top of a ceiling-height tall-unit wall?
Not comfortably, and that is by design. The highest comfortably reachable shelf is at 140 to 160 cm, and the reach zone ends at about 180 to 190 cm. Above that goes what is rarely needed, and because the carcass is closed up to the ceiling, nothing gathers dust there.
Which extraction suits a kitchen without wall units?
A canopy hood, a ceiling extractor or a downdraught extractor, because the flat telescopic hood no longer has a wall unit. The canopy hood hangs free on the wall. The downdraught extractor sits in the hob, costs one pull-out and takes its extracted air on a wall run through the roughly 10 cm plinth void to the external wall. Only in a free-standing island does it run in the floor before the screed or become recirculation with a plasma filter, so a decision before the screed.
Are open shelves a replacement for wall units?
No. Near the hob, grease and dust settle on everything left open. One or two wall shelves for what is in daily use are fine, but the supplies belong in the tall-unit wall.
Can a kitchen without wall units work in a small room too?
Only with a free wall for the tall-unit wall, because a 60 cm deep tall unit takes up run length, and an island as a replacement needs 100 to 120 cm of circulation all round, so from about 15 m². If both are missing, wall units over one section of the run are the more honest solution, for example on the sink side, where the under-cabinet light then stays too.
Next step: the first consultation
If you would like to know whether a tall-unit wall, deeper base units, an island or shelves can take over the storage of the wall units in your floor plan, then let’s talk. In the first consultation we look at your floor plan, your wishes and your budget, directly with the architect, 45 to 60 minutes, for Frankfurt and the Rhine-Main region.
And a piece of advice no kitchen studio likes to give: get three offers and compare them. We are one of them.
Made ceiling-height to the measured room height always also means a Maßküche.