
The essentials in 1 minute
- A kitchen island needs 100 cm of walkway all round, better 120 cm, and makes sense from 120 x 80 cm.
- The room needs at least 3.40 m of clear width. Otherwise the peninsula is the honest answer.
- The hob usually belongs in the island: you cook looking into the room.
- Power, water and extraction come from below and must be in place before the screed. Later it is costly.
- The extra cost of an island over a wall run is essentially the price of its own worktop.
 Rusi KolevArchitect & Founder
Real Estate Economist (ebs)
Questions in this guide 13
- Kitchen island size: 100 cm walkway, 120 x 80 cm footprint, 15 m² room
- Hob, sink or breakfast bar: which function belongs in the island
- Connections in the floor: what must be in place before the screed
- The mistake almost everyone makes: 20 cm too much island
- What a kitchen island costs
- When you do not need an island
- How we do it at Kolev
- Frequently asked questions
- Next step: the first consultation
Below that it is a table on a plinth.

Kitchen island size: 100 cm walkway, 120 x 80 cm footprint, 15 m² room
A kitchen island needs 100 cm of clear walkway on each side, 120 cm on the working side with a dishwasher or oven, and measures at least 120 x 80 cm. The 100 cm is not a comfort figure: an open dishwasher door projects about 60 cm into the walkway, and a person needs about 45 cm beside it to get past. With 120 cm two people can pass each other. If a second run rather than the wall faces the island, add 60 cm to the room width needed. In length, a hob with 40 cm of landing space left and right needs at least 160 cm, a sink with a draining area about 180 cm. An island that works therefore comes to 180 to 300 cm in length, and the room to at least 15 m².
| Clear room width (run front to opposite wall) | Island size (depth x length) | Walkway | Function | Connections in the floor |
|---|---|---|---|---|
| under 3.40 m | no island; peninsula or table | under 100 cm | none | none |
| 3.40 to 3.50 m | 80 x 120 to 180 cm | 100 cm on both sides | storage, prep, setting-down space | 230 V, two sockets |
| 3.60 to 3.90 m | 90 to 100 x 180 to 240 cm | 100 to 120 cm | plus a hob with a downdraught extractor | 230 V, 400 V, flat duct if extracting |
| 4.00 to 4.40 m | 100 to 120 x 240 to 300 cm | 120 cm on both sides | hob or sink, breakfast bar at the end | 400 V, hot and cold water, DN 50 waste |
| from 4.50 m | 120 to 130 x 240 to 320 cm, of which 30 cm is a seating overhang | 120 cm and more | two functions plus seating along the long side | all connections plus a conduit for lighting and network |
Hob, sink or breakfast bar: which function belongs in the island
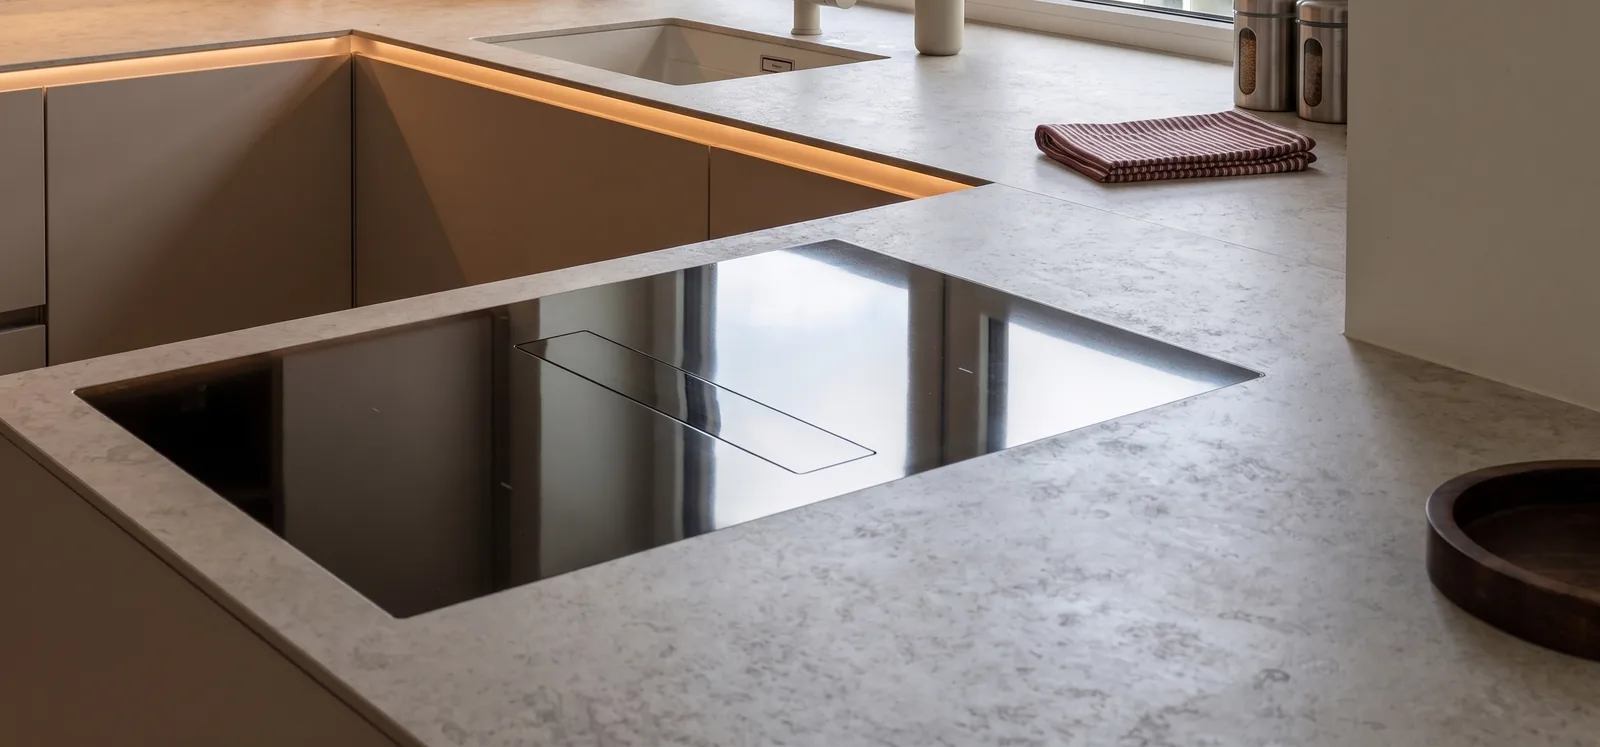
An island sensibly carries one main function, hob or sink, with the breakfast bar added as an overhang. The two together need 300 cm of length and two runs of services in the floor. The hob is the commonest choice, because you look into the room while cooking instead of at the wall. The price for that is a downdraught extractor (a hob extractor) from BORA or Elica, which takes up one pull-out under the hob. Because a free-standing island has no route to the external wall, extraction means a flat duct in the floor before the screed, or recirculation with a plasma filter, which is the common choice for an island with us. Which type of extraction suits an island is covered in hob in the island: downdraught extractor, ceiling extractor or hood. A sink in the island moves the wet, noisy zone to where guests sit, and needs a DN 50 waste pipe with a 2 cm fall per metre. In a period building the soil stack decides whether it is possible at all. A lifting station is only needed if the island sink sits below the backflow level, not as a rule. More on that in sink in a kitchen island. The breakfast bar is the simplest addition: up to about 30 cm of overhang with 25 to 30 cm of knee clearance, and with us this overhang is included in the fixed price, at no surcharge. Ceramic and natural stone in 20 mm carry this overhang unsupported. An additional steel sub-frame is only needed beyond about 30 cm. Height and stools follow in island with seating.
Connections in the floor: what must be in place before the screed
Everything the island needs in the way of power, water and air comes from below and must be in place before the screed. Done afterwards through the finished floor it costs €800 to €10,000. Depending on the function, that is two to four 230 V circuits, one 400 V connection for the hob, hot and cold water with DN 50 waste for the sink, and, where there is extraction, a flat duct of around 220 x 90 mm in the insulation layer under the screed: 150 mm round is the standard cross-section, and the flat floor duct is its flat equivalent. Every connection ends at a point with two coordinates, measured from two fixed walls, and that point lies within the island plinth. Otherwise a pipe later stands in the walkway. What belongs in the plan and who connects what is explained in the electrical and plumbing plan. Kolev prepares the connections in the kitchen, and the final connection is done by the specialist contractor.
The mistake almost everyone makes: 20 cm too much island
The commonest mistake is a walkway of 80 to 90 cm, because the island was planned 20 cm deeper than the room allows. On the plan it looks good. In daily use the dishwasher door is in the way, and the stool at the island blocks the passage. The second mistake is the opposite: 100 x 60 cm with no function, no connection and no storage, so a table on a plinth that, with its walkways, ties up around 8 m² and gives nothing back. Before the offer both mistakes cost €0. After installation the island can no longer be moved, because the connections in the floor pin it down. More planning mistakes with cost figures: 12 Kitchen-Buying Mistakes guide.
What a kitchen island costs
An island is not a price per metre but three line items: the carcass with a visible back, the worktop, and the connections by the client’s own trades. The carcass costs more than a run of the same length, because the back stays visible as a front or a rear panel. The worktop is the largest single item: in ceramic, an island of 240 x 100 cm needs one whole large-format slab (Dekton 320 x 144 cm, Laminam 324 x 162 cm), so that no joint runs across the island. Which of the three worktops (compact laminate, ceramic or natural stone) suits your budget and everyday use is set out by the decision fork in the article worktops: material and cost. The connections are down to the client’s own trades: in a new build with an open floor €500 to €1,000 for the electrician and plumber, in an existing property with the screed broken open €800 to €10,000. At Kolev a kitchen starts from €14,999 incl. VAT, including planning, delivery and installation. Within that the island is its own line item of carcass, worktop and preparation of the connections, with no special-size surcharge, and the hob and downdraught extractor from BORA come at architect partner terms without our own markup. The extra cost of an island over a wall run of the same length is essentially the price of its own worktop. For ceramic, the free cost calculator works it out.
When you do not need an island
Below 3.40 m of clear width or 15 m² of floor area, an island is not the solution but the problem. Then the peninsula is the honest answer: attached on one side to a run or wall, with a walkway on three sides, or an L-shape with a breakfast bar at the end of the run. Both are covered in the previous step, L, U or island.
How we do it at Kolev
The island is drawn with its walkways in the 3D site survey: we plan around 100 cm as the standard figure, 110 cm is ideal, 120 cm where two runs face each other. Below 100 cm open doors and pull-outs knock into one another more easily, so we go below that only in individual cases at the family’s express wish, as in Limburg at 94 cm. The connection points are set out with coordinates in the electrical and plumbing plan before the screed goes down. The worktop is calculated structurally on the workshop drawing: for a seating overhang we use ceramic or natural stone in 20 mm, which holds unsupported up to about 30 cm, with no additional steel sub-frame and within the fixed price, and only beyond that with steel. The island surface itself runs joint-free in Dekton or Laminam. In our Manufaktur (our own production facility) the back is given the same fronts with a 3 mm front joint as the run, with no cover panel, and the workshop drawing is archived permanently. What that looks like in an existing property, with connections in the screed and a ceramic overhang, is shown by the renovation in Frankfurt. Without this planning before the screed there is no island: three-phase power, water and waste can only be brought out of a finished floor afterwards at great cost.
Frequently asked questions
How big does the room need to be for a kitchen island?
At least 15 m² and 3.40 m of clear width between the run front and the opposite wall. That follows from 60 cm run, twice 100 cm of walkway and 80 cm island. If a second run faces it, it is 4.00 m. For an island with a hob and seating, reckon on 4.00 m of width and around 20 m².
How much space has to stay clear around a kitchen island?
100 cm all round, 120 cm on the working side with a dishwasher or oven. An open dishwasher door projects about 60 cm into the walkway, and a person needs about 45 cm beside it. With 120 cm two people can pass each other. Less than 90 cm works only on paper.
Hob or sink in the island?
In most kitchens the hob: you cook looking into the room, and the downdraught extractor from BORA or Elica keeps the sight line clear. In the island the sink needs a DN 50 waste pipe with a 2 cm fall per metre and brings the wet, noisy zone to the seating. The two together only from 300 cm of island length.
Can a small kitchen have an island?
Below 15 m² rarely as a true island, but as a peninsula: attached on one side to a run or wall, with a walkway on three sides, 80 cm deep. A free-standing island of 100 x 60 cm with no function is not a compromise but a table that ties up around 8 m². From 3.40 m of clear width the island at 80 x 120 cm makes sense again.
What does a kitchen island cost?
Three line items: the carcass with a visible back, the worktop, and the connections by the client’s own trades. The worktop is the largest item, because an island of 240 x 100 cm needs one whole ceramic large-format slab with no joint. The connections cost least in a new build before the screed, and considerably more in an existing property with the screed broken open. At Kolev the island is one line item in the fixed price, and kitchens start from €14,999 incl. VAT.
Next step: the first consultation
If you would like to know whether your room will carry an island and which function belongs in it, then let’s talk. In the first consultation we look at your floor plan, your wishes and your budget, directly with the architect, 45 to 60 minutes, for Frankfurt and the Rhine-Main region.
And a piece of advice no kitchen studio likes to give: get three offers and compare them. We are one of them.
More on a real project with an island in an existing property: renovation in Frankfurt. Planned to measure always also means a Maßküche.