
The essentials in 1 minute
- An Architektenküche is an individually planned fitted kitchen whose design comes from an architect: first the room, then the kitchen.
- It is not assembled from modules but planned for the room, the people who use it and every trade.
- Every carcass is made for the room: 3 to 5 mm clearance to the wall, no filler strips or cover panels.
- At Kolev the same architect is responsible for design, workshop drawings, production and installation.
- An Architektenküche at Kolev starts from €14,999 incl. VAT, including delivery, installation and planning.
 Rusi KolevArchitect & Founder
Real Estate Economist (ebs)
Questions in this guide 17
- What is an Architektenküche?
- Why an architect, and what one brings to a kitchen
- Architektenküche and the kitchen studio kitchen: the difference
- How an Architektenküche is planned, step by step
- How to recognise a high-quality Architektenküche
- When an Architektenküche is not worth it
- What does an Architektenküche cost?
- Frequently asked questions
- What is the difference between an Architektenküche and a kitchen from a kitchen studio?
- Do you really need an architect to plan a kitchen?
- Is an Architektenküche more expensive than a good studio kitchen?
- How long does it take from the first consultation to the finished kitchen?
- Is the architect's planning included in the price?
- What does an architect do for a kitchen that a kitchen planner does not?
- Is a made-to-measure kitchen (Maßküche) the same as an Architektenküche?
- Does Kolev also plan kitchens outside Frankfurt?
- Is "Architektenküche" a protected term?
- Next step: the first consultation
What is an Architektenküche?
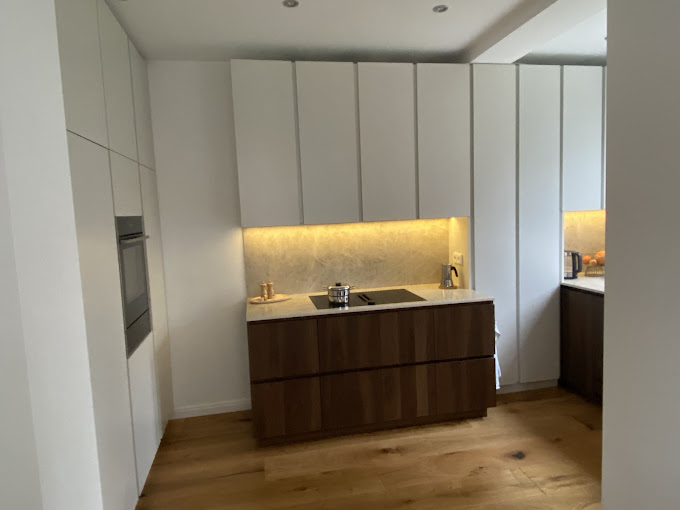
An Architektenküche is an individually planned fitted kitchen whose design comes from an architect. The difference from an ordinary fitted kitchen lies in the order of things: first the room, then the kitchen. Not the other way round.
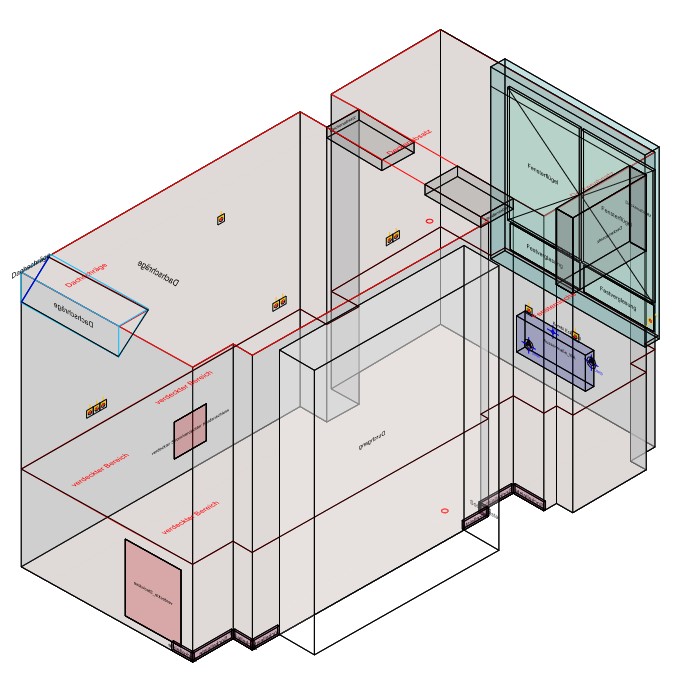
In a kitchen studio you choose from a range: fixed carcass widths, fixed depths, one grid size. Where the range does not fit your room, filler strips and cover panels make up the difference. An Architektenküche comes about the other way round. The design starts with the room, with its sloping ceilings, projections, windows and connection points, and is developed for exactly this room and the people who cook in it. Before production, a three-dimensional site survey confirms the design to the millimetre.
Five things define an Architektenküche:
- Floor-plan integration. The kitchen follows the room, its light and the paths through it, not the catalogue grid.
- A material concept tied to the room. Fronts, worktop and surfaces are chosen in relation to the room, not as an isolated piece of furniture.
- Trade coordination. Electrical, plumbing, lighting and, where needed, plasterboard are planned in and coordinated with the developer, the electrician and the plumber.
- Ergonomics and light. Working heights, circulation space and lighting are part of the design, not accessories.
- An architect as the planner. Not a changing salesperson but your architect, who is responsible for the design and remains your point of contact, from the first line on paper to the first meal you cook in the new kitchen.
Colloquially, “Architektenküche” is sometimes also used as a style label for purist, handleless kitchens with an architectural look. On this page the narrower sense is meant: a kitchen that an architect plans and takes responsibility for.
Every Architektenküche is therefore also a Maßküche, a made-to-measure kitchen: its dimensions are made, not picked from a grid. The reverse does not hold: a made-to-measure kitchen can also be built without architectural planning and trade coordination. More on made-to-measure production: made-to-measure kitchens.
Why an architect, and what one brings to a kitchen
The honest question first, because hardly anyone asks it openly: why an architect for a kitchen at all?
Kitchen planning is part of architecture. There is a kitchen in almost every building an architect designs: in the house, the office, the workshop, the public building. Its fundamentals are part of the training: floor plan and circulation space, working heights and ergonomics, coordinating electrical, plumbing and lighting, the question of how a room is used. I still remember the commercial kitchens from my studies: so dense with regulations that you work through them rule by rule rather than design them. Once you have planned one of those, you look at a home kitchen with different eyes. An architect reads the room before planning the furniture.
The honest point is a different one: in the overall project of a house, the kitchen is a small part, one item among structural engineering, facade, planning permission and a dozen trades. That is why hardly any architect plans kitchens to the depth a good kitchen needs, and hands the execution over to a studio or a contractor. That is where the connection between design and execution is lost.
A kitchen used to be built around the people who cook in it, around their routines and habits. Form and function followed from that. Industry went a different way: thousands of kitchens a day from the same prefabricated modules. At Kolev Architektenküchen, design and execution stay in one hand, old-fashioned in our own way. In the Manufaktur, our own production facility, automation begins only once every part has been drawn for this one kitchen: the precision of series production, but in your dimensions. That does not take a salesperson shuffling ready-made 3D modules around. It takes someone who builds the kitchen up wall by wall. The same architect who designs it is responsible for the workshop drawings, production and installation. No break between the person who draws and the person who builds.
The title behind it is regulated. I am an architect (Architektenkammer Hessen): a legally protected profession that comes with obligations, among them professional liability insurance and continuing education. The term Architektenküche, by contrast, is not protected. Only the title of architect is.
Architektenküche and the kitchen studio kitchen: the difference
The comparison that counts is not Architektenküche versus designer kitchen. It is Architektenküche versus the kitchen most people know: the modular kitchen from a kitchen studio.
| Feature | Architektenküche (Kolev) | Kitchen studio kitchen (modular kitchen) |
|---|---|---|
| Who plans | An architect | The studio’s kitchen planner |
| Starting point | 3D site survey, designed for the room | Manufacturer’s range, selection and adaptation |
| Carcass dimensions | Every millimetre, made individually | Mostly grid sizes, custom sizes usually at extra cost |
| Clearance to the wall | 3-5 mm joint | Filler strips where the grid does not fit (5-25 cm) |
| Trade coordination | Electrical, plumbing and lighting planned in | Usually the customer’s job |
| Brand appliances | At architect partner terms, passed on without our own markup | Markup on appliance purchases is common in retail |
| Replacement front years later | Workshop drawings archived, front can be remade, as long as the finish is available | Finish often discontinued after 5-8 years |
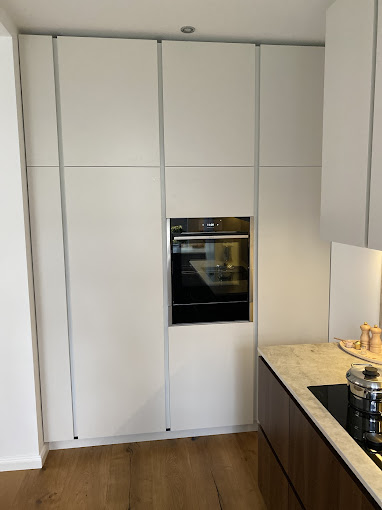
The most visible difference is the gap. When a studio says “made to measure”, it often means industrial modules plus cover panels: standard carcasses in a handful of widths, and where they do not fit, filler strips of 5 to 25 centimetres sit between cabinet and wall. The same at the top: the modules usually end below the ceiling, leaving a dust gap or a wide closing panel above. After two weeks you no longer see the kitchen, you see the panels. An Architektenküche has no such panels, because every carcass is made for the room: with 3 to 5 millimetres of clearance to the wall, and full height to the ceiling, with no dust gap and no panel.
To be fair: premium ranges also offer custom sizes at extra cost. The difference remains who plans, who builds, and that at Kolev the custom dimension is the norm, not the exception with a surcharge. What that looks like in a real project: the renovation in Frankfurt.
How an Architektenküche is planned, step by step
The process at Kolev has eight phases. You pay no surcharge per design or change, and the planning does not run under time pressure.
- 1. First consultation. Free of charge, usually by video, 45 to 60 minutes, directly with the architect. We discuss the room, your wishes and your budget.
- 2. Video offer. I design a first version and show it to you as a photorealistic video, with appliances, materials and a written fixed price for production, appliances and installation.
- 3. Three weeks to consider. The offer is valid for three weeks. We explicitly recommend comparing three offers. We are one of them. If you place the order within those three weeks, the architect’s planning is included in the price; after that, it is charged as a separate line item.
- 4. Detailed planning. After the order, the fine work begins: designs, changes, material sampling, for as long as it takes until the kitchen is final. The planning effort does not raise the price. If you change materials or appliances, you pay the product difference.
- 5. Electrical and plumbing plan. We draw up the detailed connection plan and coordinate it with your developer, electrician or plumber, so that power and water are in the right place at the right time.
- 6. 3D site survey. Once walls, ceilings and floor are prepared, your room is measured three-dimensionally and to the millimetre. You choose the appointment online.
- 7. Final project and approval. Based on the survey, I finalise the project and discuss with you whether the real room dimensions change anything in the design.
- 8. Production and installation. We build in our own Manufaktur and install with our own team in Germany. From the 3D site survey to the fully installed kitchen it takes 6-8 weeks. The installation itself takes 3 to 5 days, supervised by the architect. If we need a day longer for the best result, it costs nothing extra.
Read more: The Kitchen buying guide shows which decisions are made in these phases and in what order, from the services to the fronts: 35 decisions in 8 modules, each with a short answer and a number.
How to recognise a high-quality Architektenküche
What goes into every Kolev kitchen, regardless of budget:
- Carcass. Egger, 18 to 19 mm. Not 16 mm, which after a few years often gives itself away by sagging shelves.
- Fronts. Standard is Senosan Supermatt or Decospan Shinnoki (real wood veneer), always on an MDF carrier board instead of chipboard: dimensionally stable, which is necessary with 3 mm joints between the fronts, and colour-stable over the years. No foil front that often starts to peel from year five. Lacquered fronts in hundreds of colours are available on request.
- Fittings. Hettich, Kesseböhmer, Blum. Full-extension drawers, soft-close, acoustically decoupled.
- Ergonomics. A working height that suits you and your family, not the module grid. We set plinth and worktop heights freely. Surcharge for the right height: €0.
- Light. Warm-white task lighting with a CRI (Ra) of 90 or more, pre-wired, not retrofitted.
- Precision. We do not use cover panels, so there is nothing for a carcass to hide behind. Each one simply has to fit: built to the workshop drawing, 3 mm joint, 3 to 5 mm clearance to the wall. A few millimetres across several metres of wall we allow ourselves. There would be no room for more anyway.
- Rebuildability. The workshop drawings are archived permanently, and our standard materials are chosen for colour stability and long-term availability. That is why we remake a damaged front individually, as long as the finish is available. The swap is a matter of minutes, and the new front matches the others in size and colour. At a kitchen studio, a damaged front after a few years often means all new fronts, because the finish was discontinued long ago or a single reorder no longer matches the rest in colour.
For each project you also choose the worktop (compact laminate, ceramic or natural stone, depending on the project) and the appliances. Brand appliances from BORA, Quooker, Elica, Küppersbusch, Gaggenau, Miele and Siemens we pass on without our own markup; with BORA, Quooker, Elica and Küppersbusch directly at architect partner terms.
When an Architektenküche is not worth it
Honestly: not everyone needs an Architektenküche. If your room is rectangular, the standard height suits you and your budget is below our entry price, a good kitchen studio will give you a solid kitchen. The difference pays off where the room is difficult, where trades have to work together, or where the kitchen is meant to last 20 years and still be repairable then.
What does an Architektenküche cost?
An Architektenküche at Kolev starts from €14,999 incl. 19% VAT, including delivery, installation and planning. Most projects fall between €20,000 and €39,000. Special projects with a free-standing island, special materials or BORA Professional technology can go above that.
The architect’s planning, worth €5,000, is included in the offer price if you place the order within the three-week validity of the offer, but if an expired offer is taken up again later, it is charged as a separate line item. In practice this arrangement has proven the most practical and the most economical, for both sides. Brand appliances we pass on without our own markup, and there is no middleman whose margin you pay for. Not included is the final connection of power and water, which is carried out by a licensed trade contractor.
There is no price per metre and no haggling: after the design there is a written fixed price, and what is in the offer is what is on the final invoice. The full calculation, with price tables and a cost calculator, is in the guide: What does an Architektenküche cost?
Frequently asked questions
What is the difference between an Architektenküche and a kitchen from a kitchen studio?
A kitchen from a kitchen studio is assembled from a manufacturer’s range with fixed grid sizes. Filler strips make up the difference to the room. An Architektenküche is designed for the specific room after a 3D site survey and made to the millimetre, with 3-5 mm clearance to the wall instead of 5-25 cm of cover panel, and full height to the ceiling, with no dust gap or closing panel. It is planned by an architect who also coordinates electrical, plumbing and lighting.
Do you really need an architect to plan a kitchen?
It is not necessary, but it prevents the expensive mistakes. An architect reads the room, plans ergonomics and working heights and coordinates the trades. Especially in period buildings, under sloping ceilings, in renovations or in open-plan kitchens, the planning decides whether the kitchen fits the room or whether compromises and retrofits follow.
Is an Architektenküche more expensive than a good studio kitchen?
At the same specification, not necessarily. An Architektenküche at Kolev starts from €14,999 incl. 19% VAT, including planning, delivery and installation. Two things offset the depth of planning: our own production and brand appliances passed on without our own markup.
How long does it take from the first consultation to the finished kitchen?
You help set the pace. The planning phase takes as long as you want: as many designs and variants as your kitchen needs, without time pressure and without surcharge. What comes after that is fixed: from the 3D site survey to the fully installed kitchen it takes 6-8 weeks, and the installation itself takes 3 to 5 days.
Is the architect’s planning included in the price?
Yes, if you place the order within the three-week validity of the offer. If an expired offer is taken up again later, the architect’s planning is charged as a separate line item of €5,000. The first consultation is always free of charge and without obligation.
What does an architect do for a kitchen that a kitchen planner does not?
An architect designs the kitchen from the room outward instead of from a product range, coordinates the trades (electrical, plumbing, lighting) and plans ergonomics and circulation space. A kitchen planner in retail primarily selects from a manufacturer’s assortment.
Is a made-to-measure kitchen (Maßküche) the same as an Architektenküche?
Every Architektenküche is a made-to-measure kitchen, but not every made-to-measure kitchen is an Architektenküche. Made to measure means: the dimensions are made freely. Architektenküche means, in addition: architectural planning of the room, coordination of the trades and an architect as the planner.
Does Kolev also plan kitchens outside Frankfurt?
Yes. Our home is Frankfurt am Main, the Vordertaunus and the Rhine-Main region, including Bad Homburg, Kronberg, Königstein, Oberursel and Hofheim. In principle we plan and install throughout Germany, but selectively: most projects stay within about an hour’s drive of Frankfurt, and for a project that suits us we travel further, to Munich for example.
Is “Architektenküche” a protected term?
No. The term itself is not legally protected. What is protected is the title of architect: anyone who uses it must be registered with a chamber of architects. At Kolev, the planning is done by an architect (AKH), a member of the Architektenkammer Hessen.
Next step: the first consultation
To me, the kitchen is the heart of the house. This is where the family comes together, where the most important hours of the day are spent, and the routine that feeds us every day is allowed to be enjoyable. That is why we plan a kitchen to be clearly laid out, quick to work in and able to take a lot. So that your time stays where it belongs: with the people who matter to you.
If you want to know whether an Architektenküche or a kitchen studio kitchen is the better choice for your room, and what it costs, then let’s talk. In the first consultation we look at your room, your wishes and your budget, directly with the architect, 45 to 60 minutes, for Frankfurt and the Rhine-Main region.
And a piece of advice no kitchen studio likes to give: get three offers and compare them. We are one of them. A hurried signature under sales pressure has never helped anyone get a good kitchen.
More about me and the Manufaktur: About us
Not there yet? The 12 Kitchen-Buying Mistakes guide shows the most common mistakes people make when buying a kitchen, before you sign a contract.